Images
Videos
Details
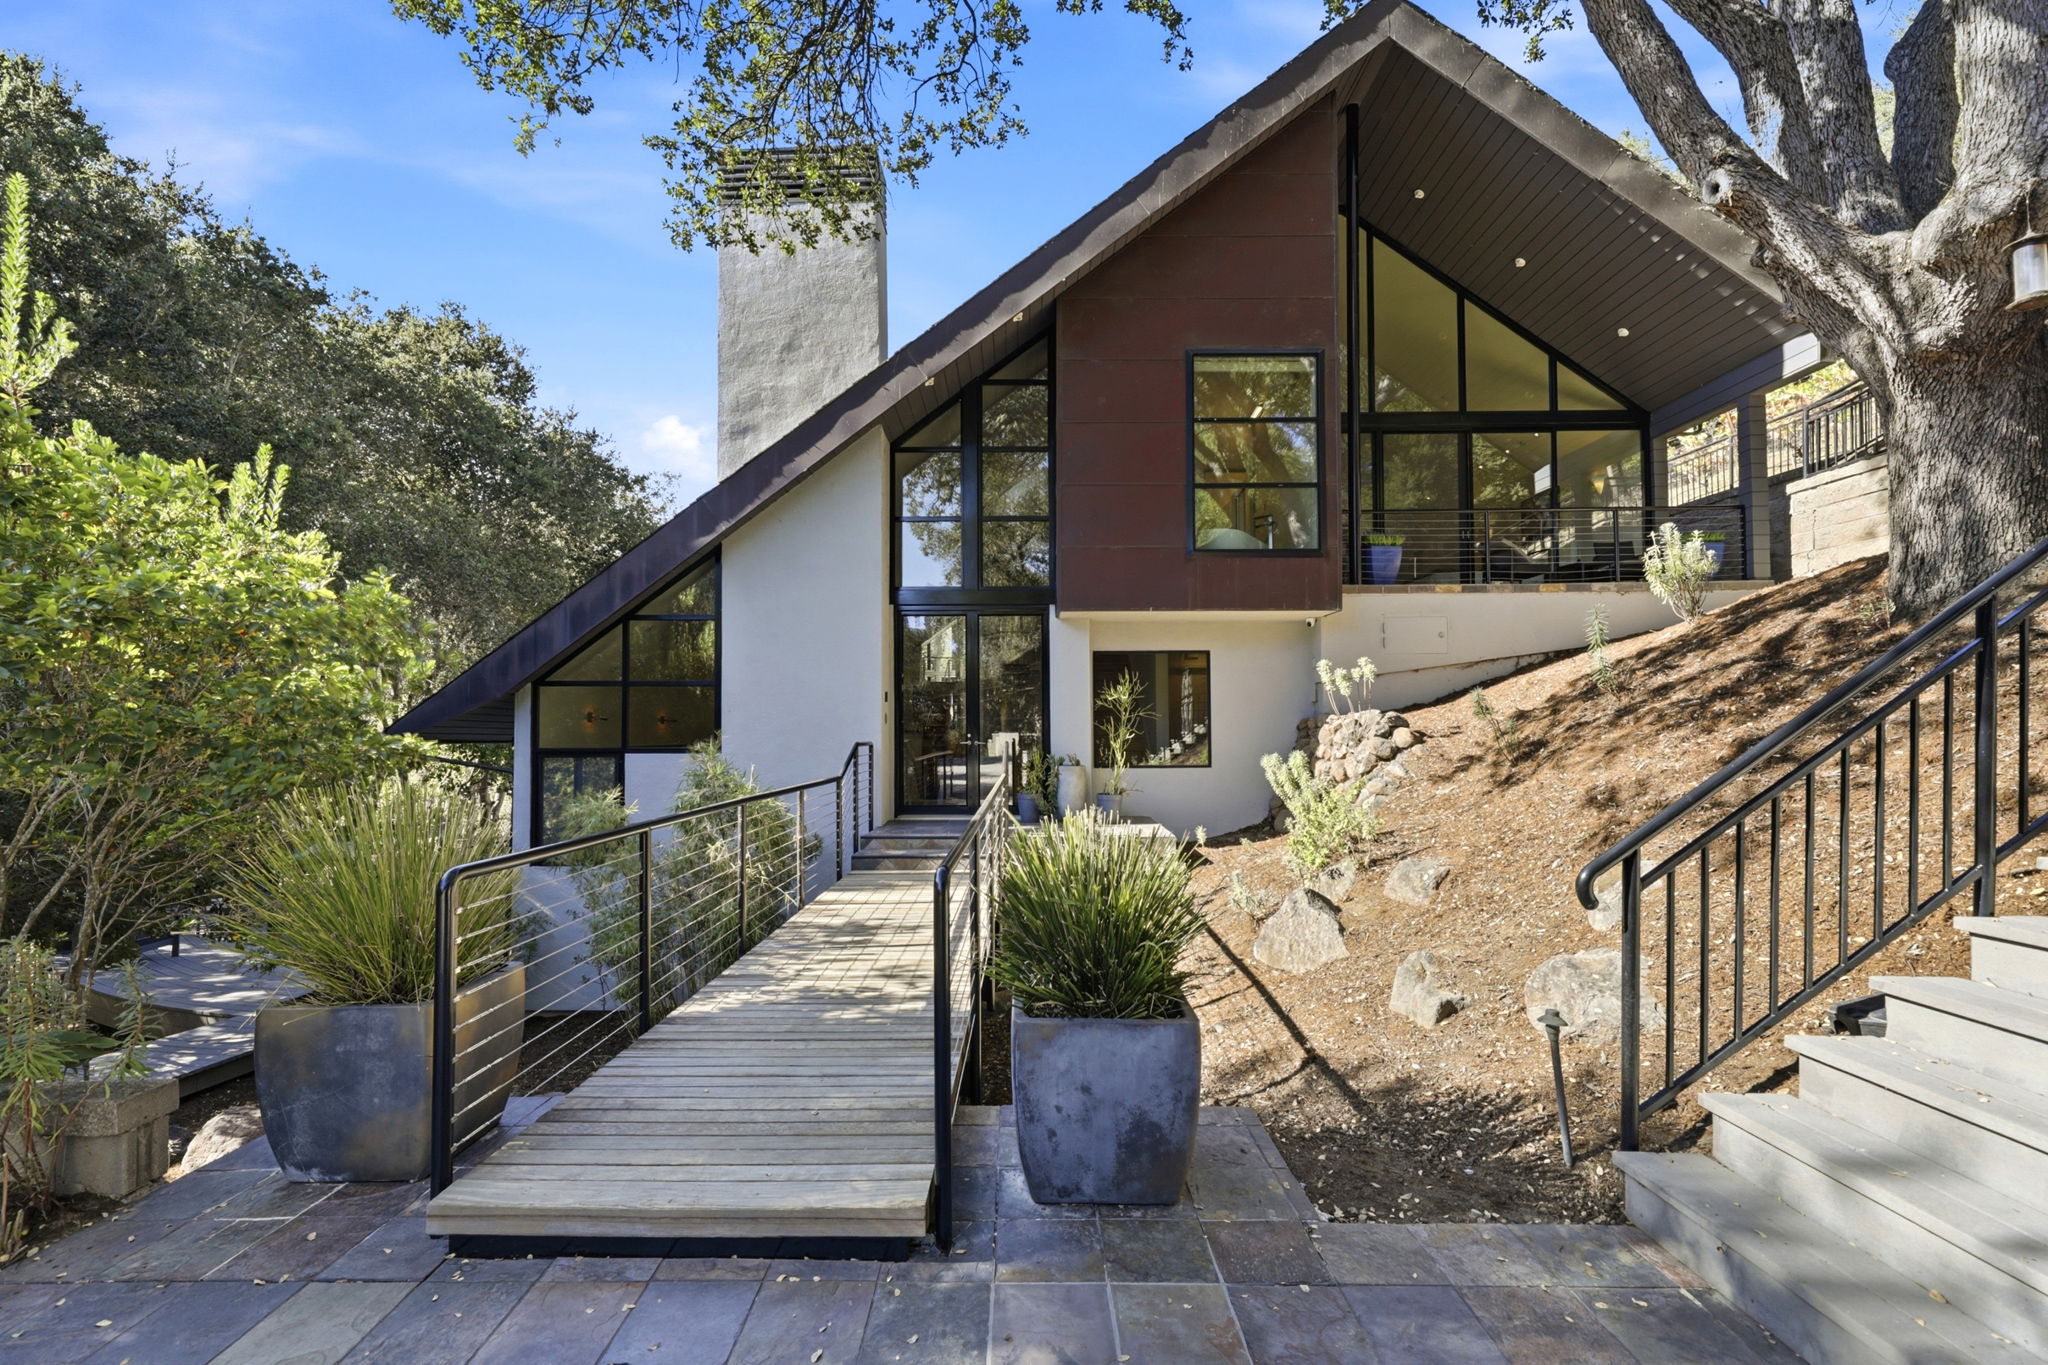
Architectural A-Frame Retreat Wrapped in Oaks and Vineyard Rows
This striking hillside home commands attention with its dramatic pitched roofline, rust-toned metal siding, and soaring wall-to-wall windows that flood the interior with natural light. A wooden footbridge crosses to the entry, setting a dramatic tone before you even step inside. The double-height living room impresses with light hardwood floors, a stone-clad fireplace, custom built-in shelving, and cable railings overlooking the loft above. A secondary lounge features floor-to-ceiling cherry bookcases flanking a cozy seating nook. The primary suite offers vaulted ceilings, a wall of glass opening to a private deck, and an ensuite bath with a freestanding soaking tub and glass-enclosed walk-in shower finished in large-format stone tile. Outside, a paver motor court, hillside vineyard rows, and a tree-canopied patio with its own fireplace complete this 4-bedroom, 5-bath, 4,651-square-foot property on over two private acres. Contact us today to schedule a private tour.
AB-723 Compliance Page: Most Popular Bundle - Premium Bundle
AB-723 Compliance Page: Most Popular Bundle - Aerial Photography
AB-723 Compliance Page: Twilight Photography
Floor Plans
Contact
Feel free to contact us for more details!

